
Draw over a PDF, image or plan
Uploading your own PDF or image as a background needs SimpleDraw Plus - $10 for a year's access.
See what's included in SimpleDraw PlusHow it works
Upload your PDF, image or plan as a background layer, set the scale, then draw over it with SimpleDraw's tools - lines, rectangles, circles, text and measurements, plus a full catalog of home furnishings in floor plan mode.
What can you draw over a PDF or image?
Once your image is placed and scaled, every SimpleDraw tool is available - lines of any thickness, rounded rectangles, circles, text at any angle, measurements, and full colour. Here are some of the things people do with it.
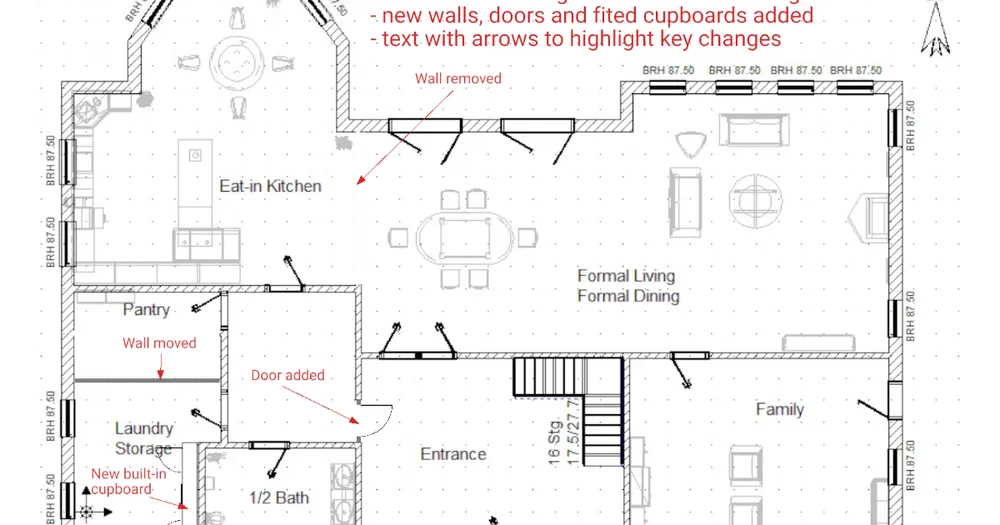
Draw over a plan to show proposed changes
Start from an existing floor plan and sketch a renovation over it - new walls, removed walls, added doors, built-in cupboards. Use lines for structure, and arrows with coloured text to call out exactly what is changing.
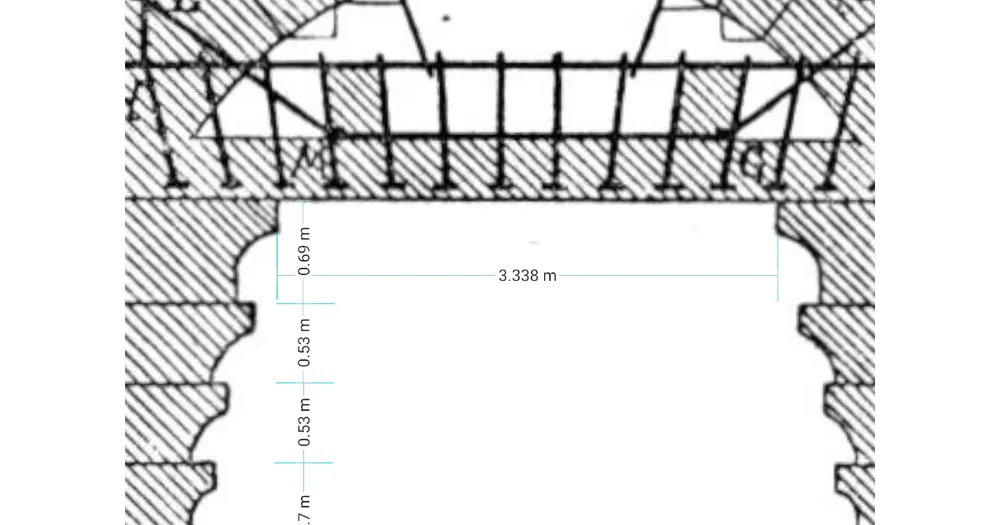
Draw over a technical drawing to add measurements
Trace over a technical drawing or scanned diagram and add precise, real-world dimensions. Type exact lengths, place measurement lines wherever they read clearly, and label at any angle.
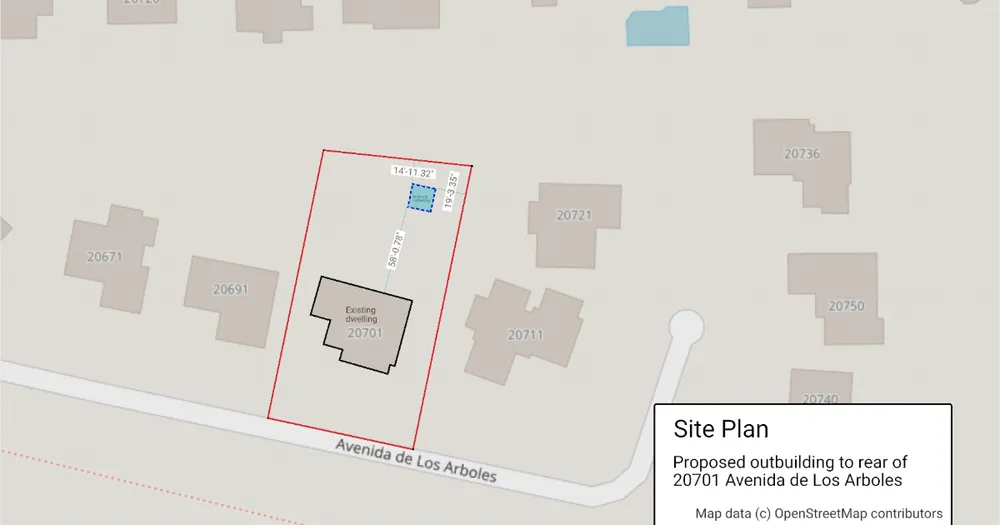
Draw over a site plan or property survey
Draw a proposed extension, outbuilding or boundary over a site plan built on a map base. Lines of any thickness keep boundaries, setbacks and proposed structures distinct, and you can add real-world dimensions where they matter.
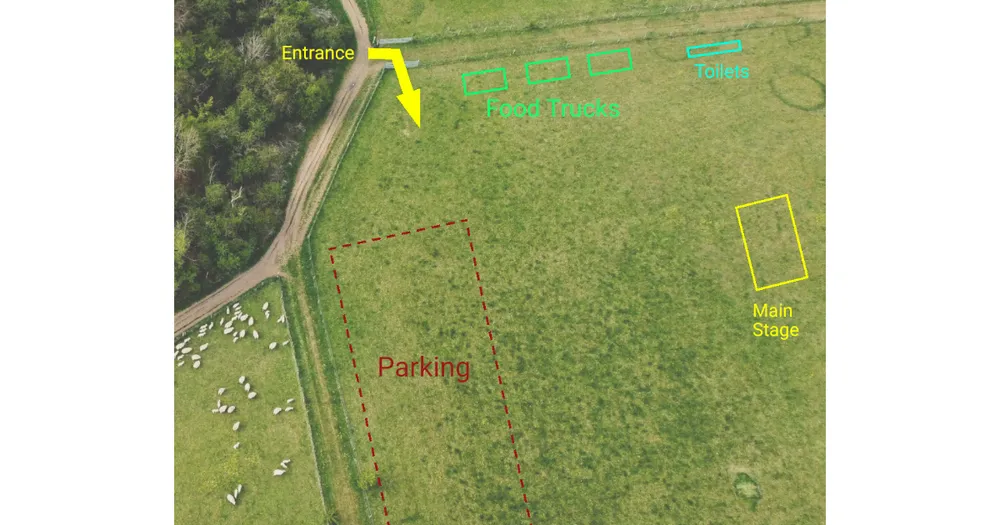
Draw over an aerial photo to lay out an event
Plan a festival, fete or wedding over an aerial photo of the site - mark the entrance, a parking area, food-truck pitches, toilets and the main stage. Coloured shapes and labels keep every zone clear at a glance.
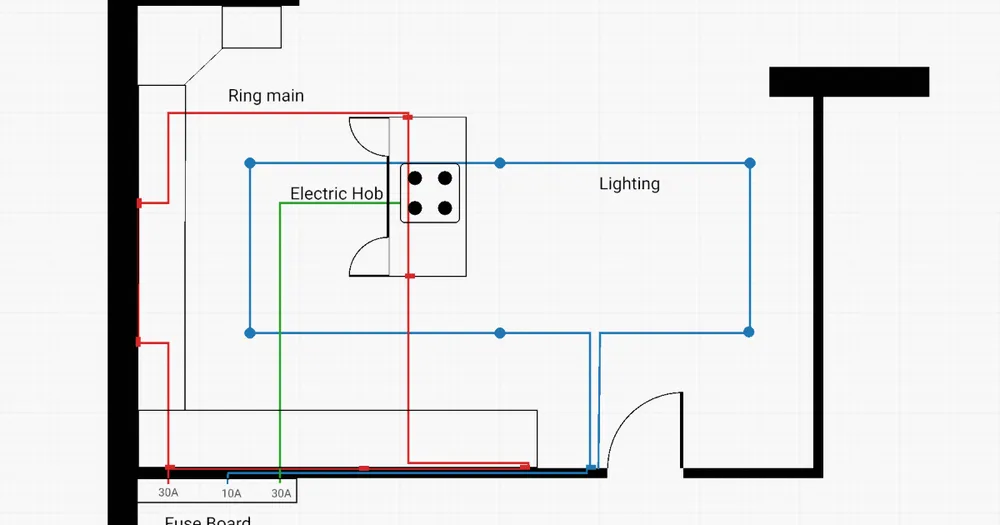
Draw over an image to plan electrics and plumbing
Sketch a lighting layout, a ring main or a plumbing run over an existing floor plan. Use colour to separate circuits - a red ring main, blue lighting, a green run to the hob - with labels for fittings and fuse ratings. Easy to hand to an electrician or plumber for a quote.
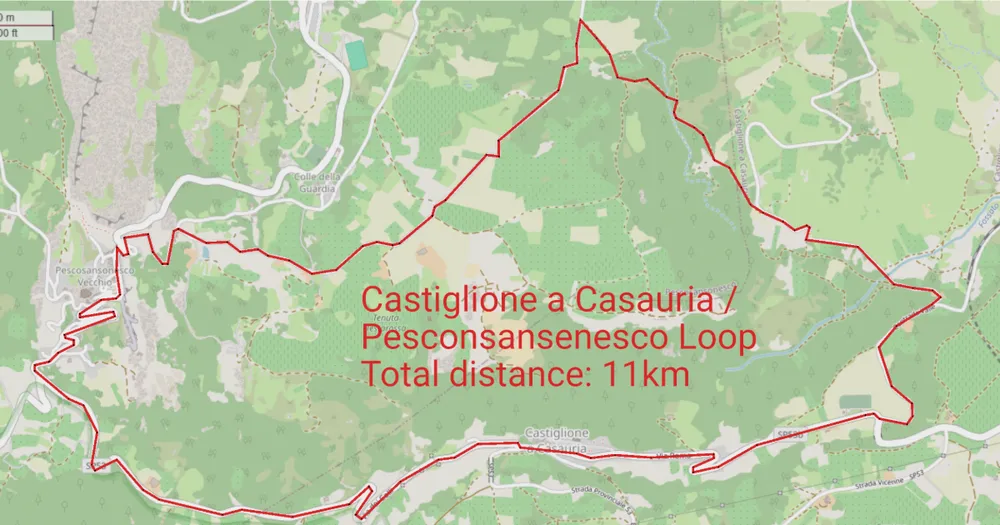
Draw over a map to trace a walking route
Trace a walking or cycling route over a neighbourhood map - lines for the route itself, marks for points of interest, and labels for names and notes. Ideal for a guided walk, a property listing, or a printed handout.
Got a different use case in mind?
We'd love to hear about it on our Discord community.
Frequently Asked Questions
Common questions about drawing over a PDF, image or plan in SimpleDraw
Want the premium features?
Get SimpleDraw PlusReady to draw over your PDF or image?
Open SimpleDraw in your browser and start drawing - no download, no sign-up. Uploading your own PDF or image as a background needs SimpleDraw Plus.
Start Drawing