
View Any Floor Plan in VR
New to this? Start with what a VR floor plan is and what it is good for . This page is the step-by-step version.
(requires SimpleDraw Plus - from $5 USD for 3 months, or $10 for a full year)
See what's included in SimpleDraw PlusHow to View a PDF Floor Plan in VR
Here's the steps we followed to create this 3D / VR walkthrough.
Follow the same steps with your own floor plan.
Create a new drawing and import your PDF
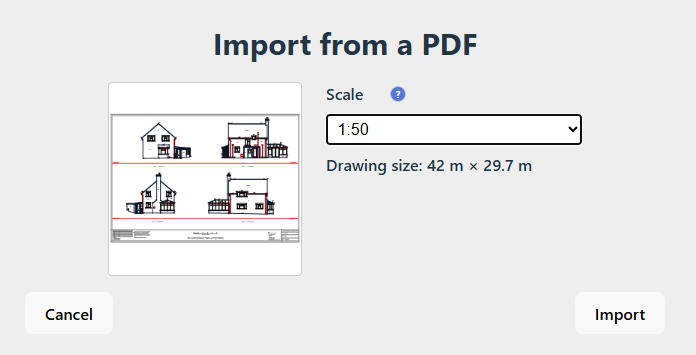
PlusIn SimpleDraw, start a new drawing and choose to draw over a PDF or image. Pick your PDF floor plan in the "Import from a PDF" dialog. SimpleDraw imports it directly, with no need to convert it to an image first, and places it as a background you can trace over.
Set your drawing to the correct scale
Your traced walls will only be right if the drawing is at the correct scale, so set this as you import. If you know the plan's scale, for example it's a true 1:50 plot, pick that scale from the Scale dropdown in the import dialog when you bring the PDF in. The drawing is sized correctly straight away and you can move on to tracing. If you don't know the scale, accept the default of 1:50 for now, then correct it afterwards using our step-by-step guide: How to Set a Drawing to the Correct Scale. Once your drawing is correctly scaled, come back here and carry on tracing from the next step.
Trace your exterior walls
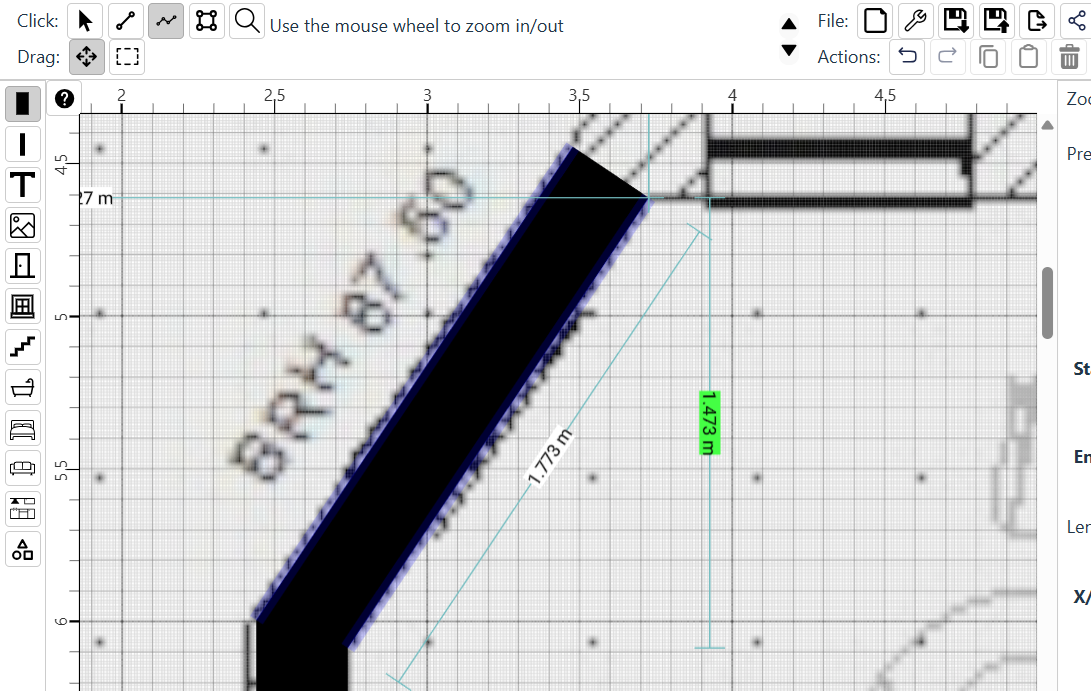
With your drawing and background now scaled to the correct dimensions we are ready to start tracing. Select the External Wall tool, and the multi-line tool, and trace around the walls. For vertical and horizontal walls, hold the C key down to lock the lines to the vertical or horizontal axes. Adjust Zoom and Precision as needed, to get the accuracy that you need. When you position your mouse near the edge of the drawing window, it will scroll automatically so that you can continue tracing.
Add windows, doors, interior walls and furniture
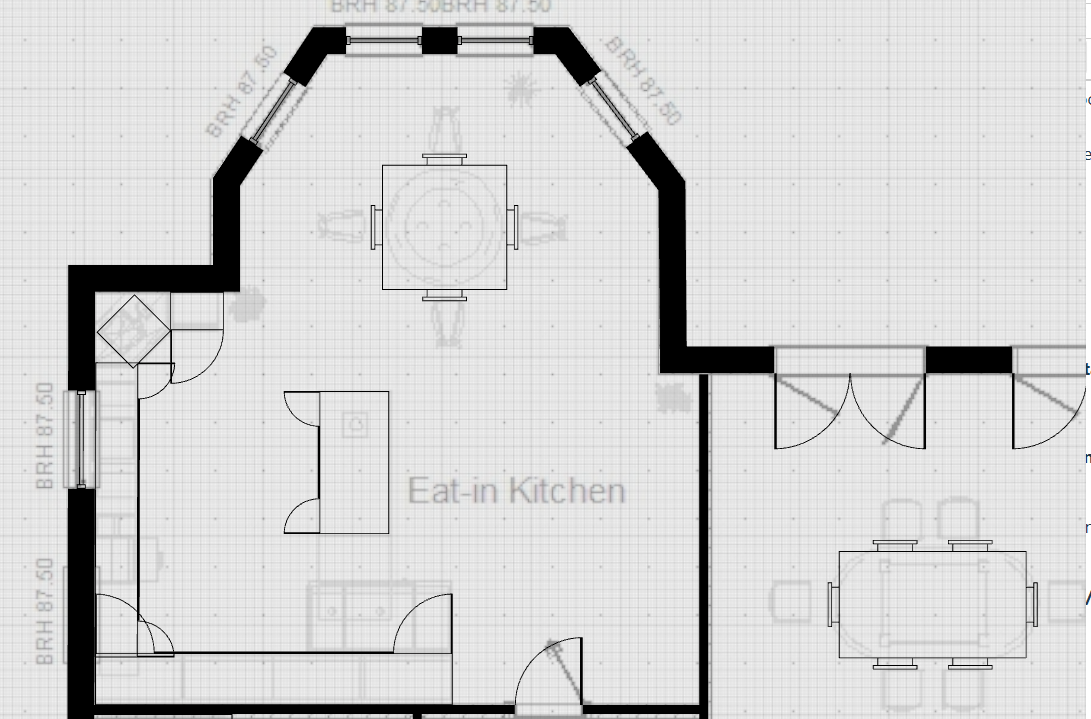
Use the relevant tools to add windows, doors, internal walls and furniture. Dimensions of items added to the floor plan can be adjusted using the Properties panel, and you can also customize various aspects of the items. We may not have a perfect match for everything, but we are steadily expanding the range of items and customization options, and we are always keen to receive feedback and suggestions via our Discord server.
View in 3D or VR
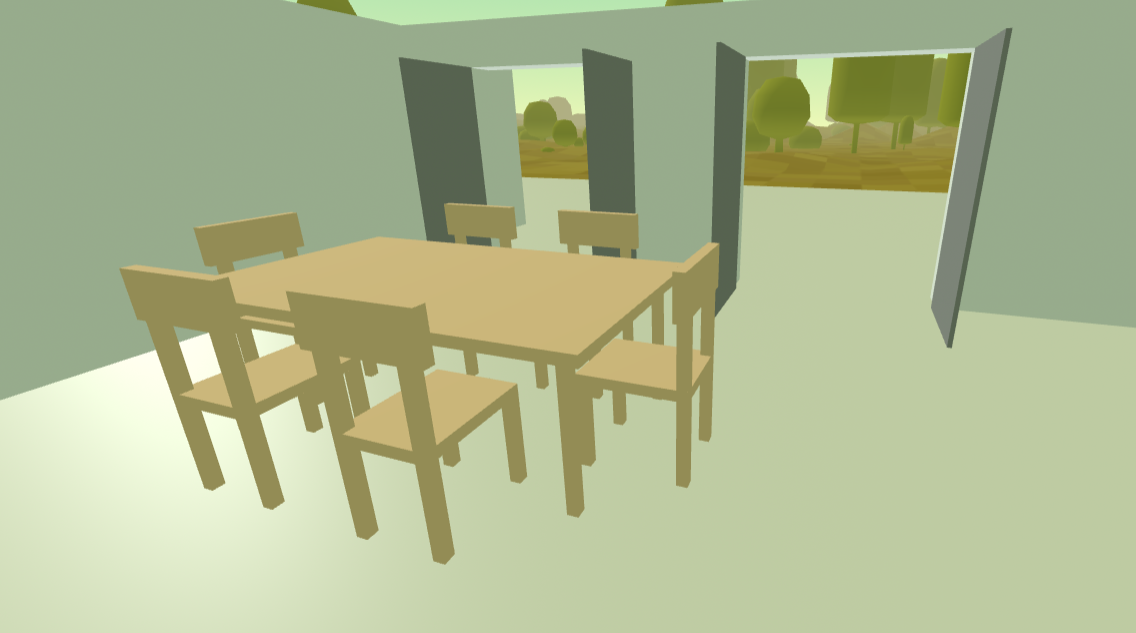
PlusClick the "View in VR" button to launch a 3D Walkthrough. You can open this on your desktop, on a PC VR headset connected to your system, or directly on your Meta Quest headset. For other headsets, you can copy a link and paste it into the browser on your headset.
Continue editing
You can continue editing your floor plan even while someone is in a VR Walkthrough. Any updates you make in your 2D view of the floor plan will appear in the 3D or VR view within a second or two. So you can make changes and get instant feedback from someone viewing them in VR.
Frequently Asked Questions
Everything you need to know about SimpleDraw's free online drawing tools
Ready to create your first floor plan?
Get SimpleDraw Plus