
Create blueprints for your DIY project
From the stud wall to the bookcase
If you frame your own walls, you probably build your own shelves too. Many drawing tools suit only one end of that: a floor plan app stops at the room, and a CAD program takes time to learn. SimpleDraw draws all of it, in one tool, at whatever size the project is.
Walls and framing
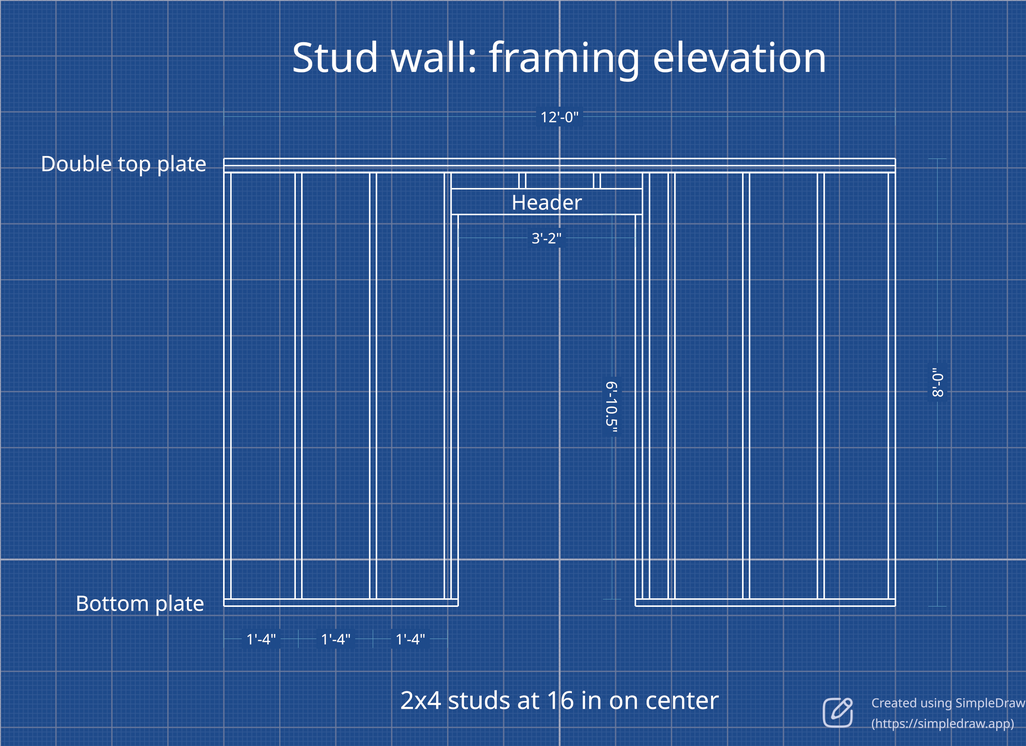
Lay out a partition wall stud by stud: plates, studs at 16 inches on center, a door opening with its header and the rough opening marked.
Decks and sheds
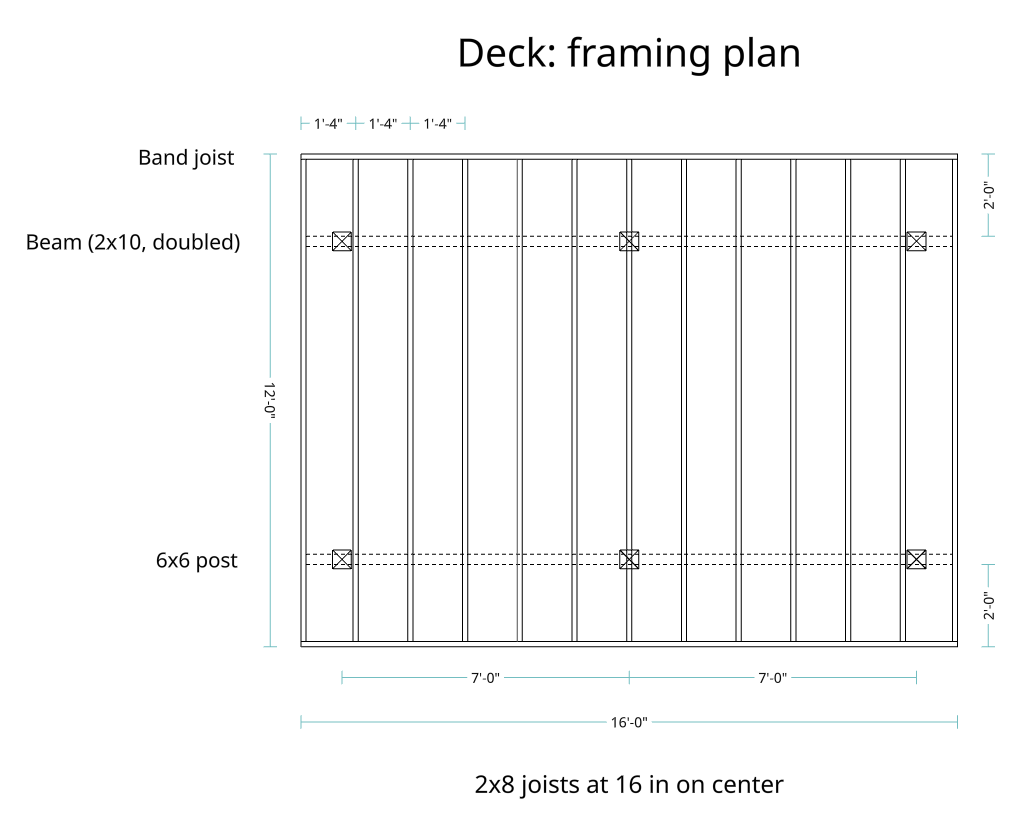
Plan the framing from above: joists, beams and posts, with the spacings and spans marked, so you can count the lumber you need before you go to the store.
Gardens and patios
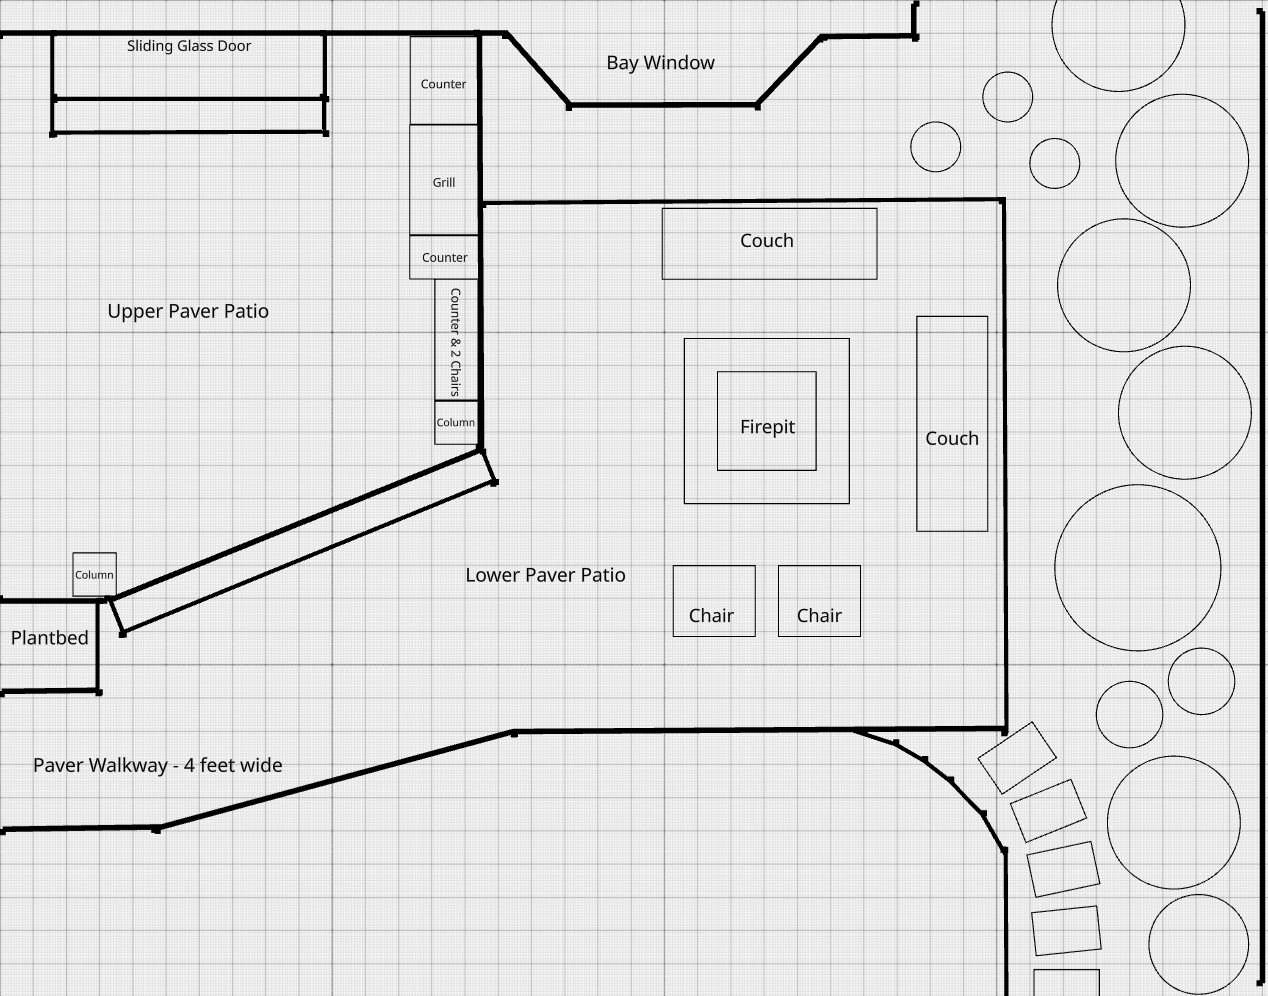
Lay out a patio, paths and planting to scale, then share the plan with whoever is doing the work. A SimpleDraw user drew this one from their own measurements.
Shelving and built-ins
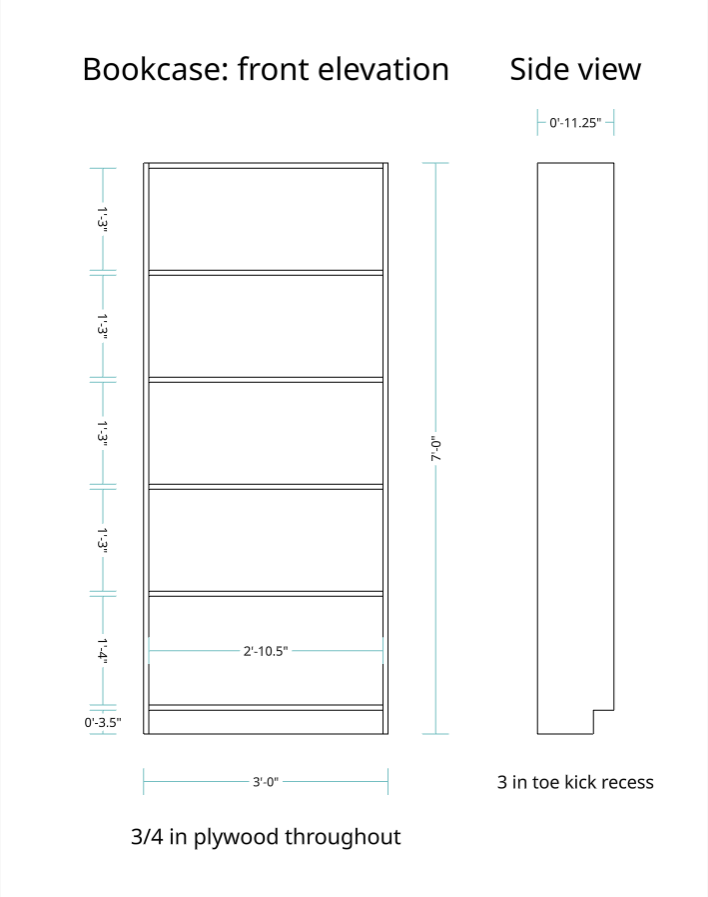
Draw a bookcase or built-in shelving face-on, with board thickness, shelf spacing and the inside width marked. Add a side view for the depth, and take the plan to the workshop.
How to make a blueprint in SimpleDraw
Draw at real sizes
Draw lines and rectangles and type their real lengths and angles, in feet and inches or metric. Guides keep lines straight, square and parallel as you go.
Show the dimensions
Every line can show its length. Draw a line across a row of studs and it shows the spacing between each one.
Label the parts
Add a title and notes: the lumber size, what goes where, anything the next person needs to know.
Save, export or print
Save the drawing to your computer to come back to, or export it as an image to share. To print it to scale, follow our printing tutorial. Changed your mind? Every line stays editable.
Looking to draw a floor plan?
For a room, a kitchen or a whole house, SimpleDraw has a floor plan mode with walls, doors, windows and furniture ready to place. See how the floor plan creator works.
Got a blueprint already?
Bring an existing blueprint in as a PDF or image to take measurements from it or draw your changes over it. Importing needs SimpleDraw Plus.
Free, with Plus when you need more
Drawing, dimensions, labels, saving and exporting images are all free, with no account needed.
SimpleDraw Plus adds
- Drawing over PDFs and photos, so you can work on top of an existing plan
- 3D views and VR walkthroughs of your floor plans
- Full color
- Cloud storage, version history and private sharing
- Exports without the small SimpleDraw logo
From $5 USD for 3 months, or $10 for a full year. See everything in Plus.
Frequently asked questions
Common questions about making blueprints with SimpleDraw
Ready to draw your first blueprint?
Start Drawing NowDraw the plan before you cut the wood
Free in your browser, with no download and no sign-up.
Start Drawing Now