
A simple alternative to
complex CAD software
CAD tools such as AutoCAD, LibreCAD and FreeCAD are powerful. But for a simple drawing, they may be more than you need.
If all you need is a simple scale drawing of a room, a shed or a garden, you really don't need to spend hours learning your way around a complex CAD tool. This page helps you to decide whether you really need a CAD tool for your project, or if SimpleDraw might be a better fit.
In brief
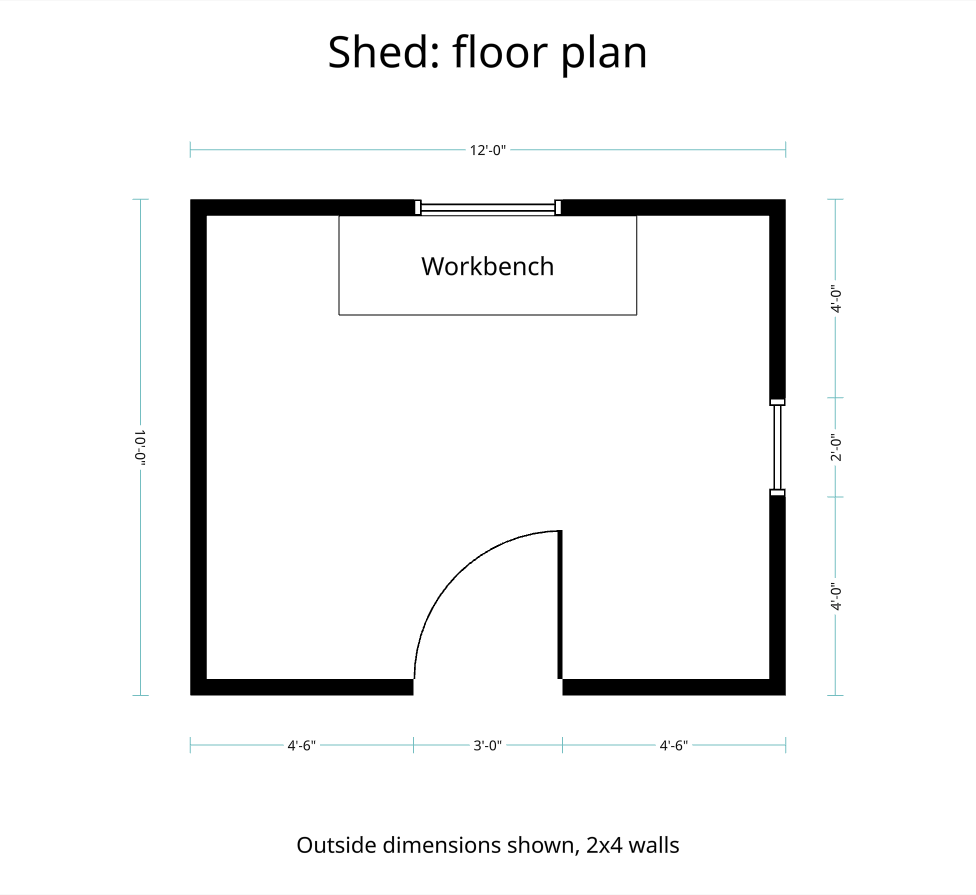
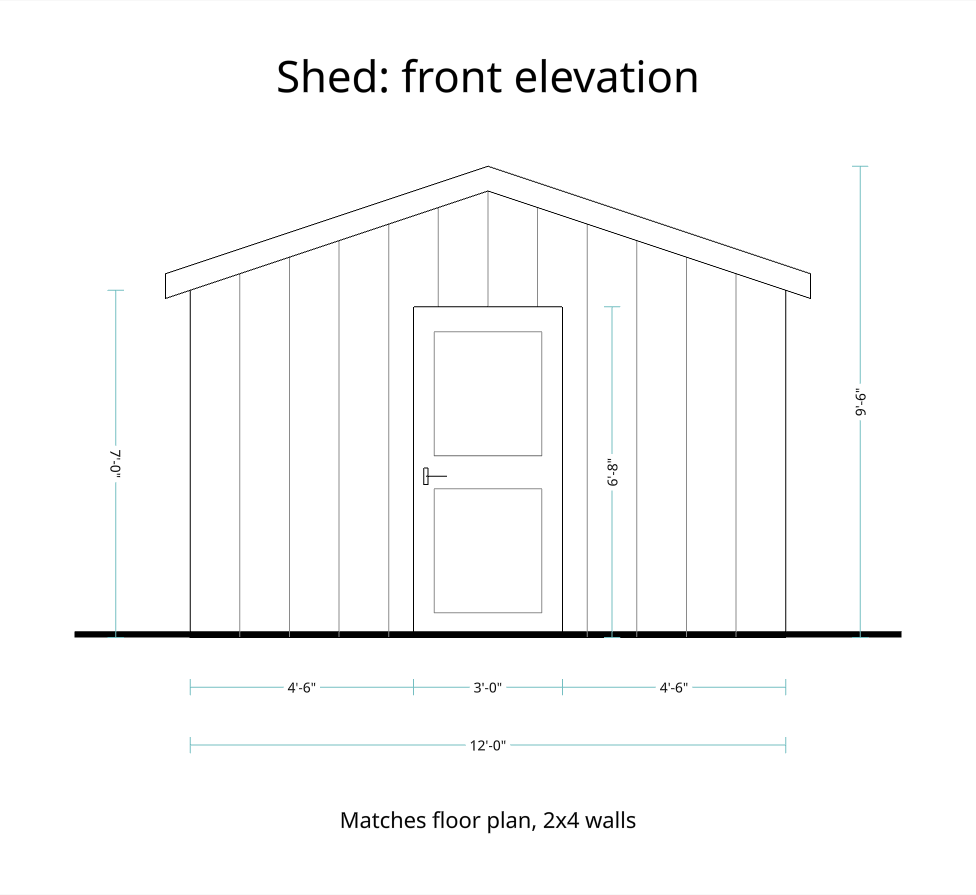
For a 2D plan drawn to scale, such as a room, a deck, a shed, a garden or a piece of furniture, you probably don't need a CAD tool. SimpleDraw is free in your browser. You draw lines and shapes, type their real lengths, and SimpleDraw shows the dimensions.
SimpleDraw Plus has some basic 3D features, including 3D and VR views of your floor plans. But if you want a full 3D design tool, or you need to exchange files with people who use CAD tools, a CAD tool is probably a better fit.
What a simple plan needs, and how SimpleDraw does it
- Real sizes
- Type each line's real length and angle, in feet and inches or metric.
- Corners that meet
- Points snap to the grid, to round lengths, and to other points and lines. You choose how fine the snapping is.
- Straight and parallel lines
- Hold H or V to keep a line horizontal or vertical. Green guides show when a new line runs parallel to another.
- Dimensions
- Every line can show its length, so the plan carries its own measurements.
- A plan printed to scale
- Export a PNG at a scale such as 1/4 in = 1 ft (1:48) or 1:100, and print it at that scale.
- Ready-made pieces
- Floor plan mode has walls, doors, windows and furniture ready to place.
- Changes at any time
- Non-destructive editing: every element of your drawing can be modified or adjusted at any time.
- Help as you go
- Context-sensitive hints give you relevant pointers and guidance as you draw.
What you give up without CAD
- CAD files. SimpleDraw can't open or save DXF or DWG files, formats commonly used to share CAD drawings. It exports PNG images. If you need to send files to someone working in AutoCAD or similar, SimpleDraw isn't the right tool yet. If you'd use DXF export, join the waitlist.
- 3D design. SimpleDraw is a 2D drawing tool. With Plus, you can view a floor plan in 3D or walk through it in VR, but you can't model a part or a piece of furniture in 3D.
- Advanced design tools. CAD tools offer a range of advanced capabilities, like parametric constraints, NURBS curves, extrusions and revolves, Boolean operations, fillets and chamfers, blocks and assemblies. SimpleDraw keeps things straightforward, with a basic set of drawing tools that are easy to learn and understand.
- Professional drawing sets. SimpleDraw is made for homeowners and DIYers. It isn't designed for professional construction documents or engineering drawings.
Use a CAD tool instead if…
- You exchange DXF or DWG files with an architect, engineer or contractor.
- You're designing parts in 3D, for 3D printing or machining.
- You produce construction or engineering drawings professionally.
- You draft every day, so the time spent learning CAD is worth the investment.
If you have a tight budget, two free CAD tools are worth a look:
- LibreCAD is a free, open-source 2D CAD tool. It saves DXF files, and you install it on your computer.
- FreeCAD is a free, open-source 3D modeling program. It can make 2D drawings too, with its Draft tools or from a 3D model.
For more options, see our roundup of the best free scale drawing tools, which covers free CAD tools as well as simpler ones.
What SimpleDraw costs
Drawing, dimensions, labels, saving to your computer and exporting PNGs are free, with no account. SimpleDraw Plus is from $5 USD for 3 months, or $10 for a full year. It adds drawing over PDFs and photos, 3D and VR views of your floor plans, full color, cloud storage, version history, private sharing and exports without the small SimpleDraw logo. See everything in Plus.