
Free drafting software in your browser
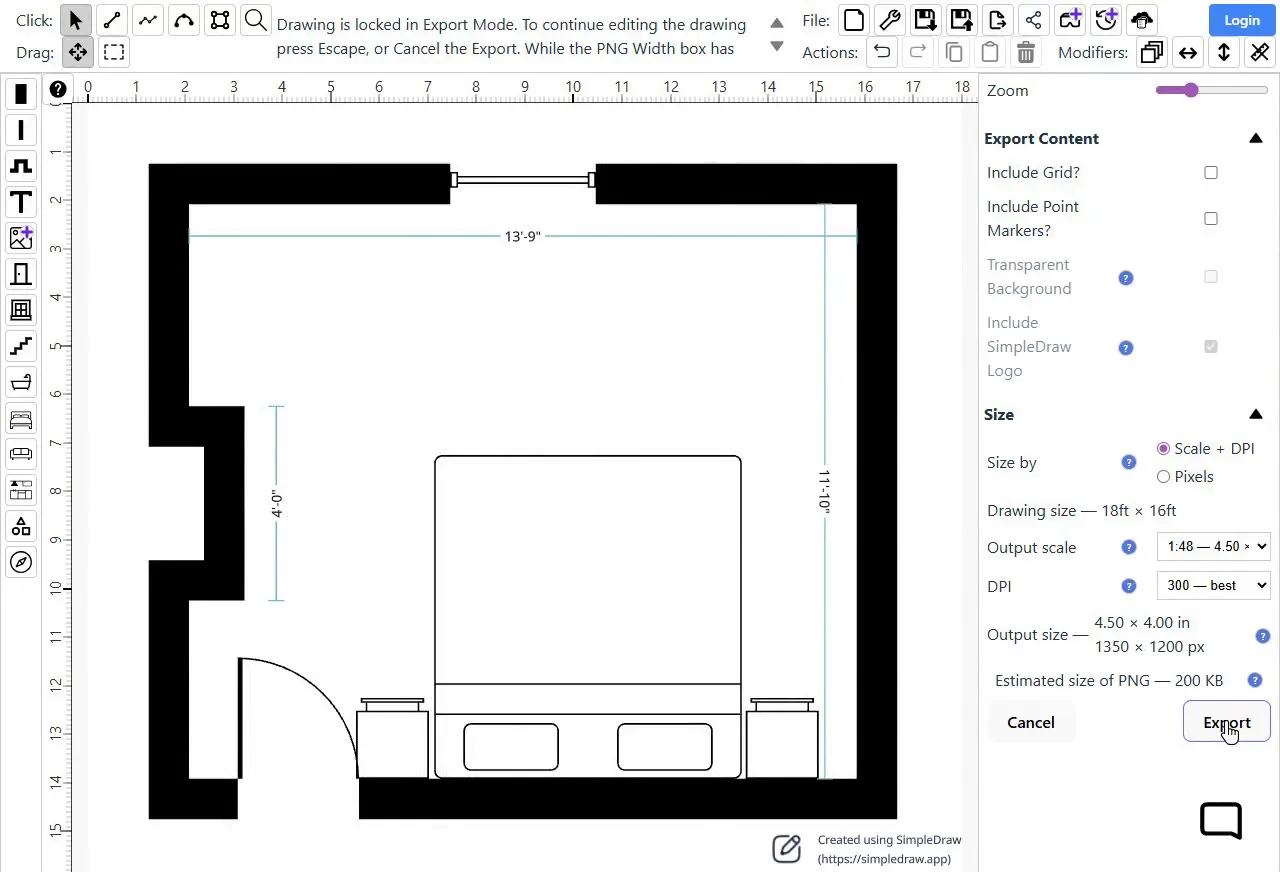
Drafting, without the drafting table
Drafting by hand takes a scale ruler, a square, a sharp pencil and a lot of erasing. SimpleDraw does the same job on screen. You draw at real sizes, and only choose a scale when you export or print. If you change your mind, you move a line instead of redrawing the sheet.
When you've finished, share it as an image by email, or share a public link so others can view it in their browser. With Plus, the link can be private, and always shows your latest version.
How drafting works in SimpleDraw
Exact lengths
Type a line's real length and angle, in feet and inches or metric.
Snapping
Points snap to the grid, to round lengths, and to other points and lines, so corners meet and lines stay straight. You choose how fine the snapping is.
Dimensions and labels
Every line can show its length, so the plan carries its own dimensions. Add notes for lumber sizes, materials, or anything else the next person needs to know.
Export at scale
Export a PNG at a scale such as 1/4 in = 1 ft (1:48) or 1:100, at 300 DPI for a sharp print. Or switch on blueprint style for white lines on blue.
What you can draft
From a whole floor plan down to a single bookcase.
Rooms and floor plans
Floor plan mode has walls, doors, windows and furniture ready to place. Our room-to-scale tutorial takes you from tape measure to finished plan.

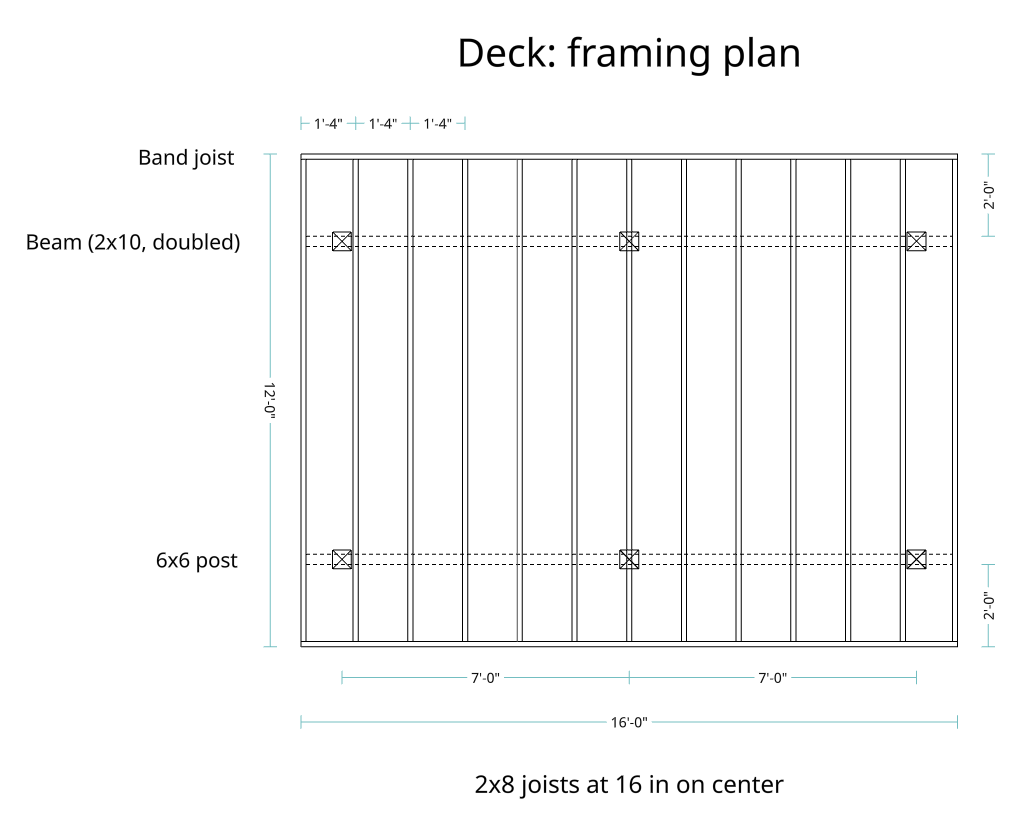
Decks and sheds
Draft the framing from above, with joists, beams and posts, and mark the spacings and spans before you buy the lumber.
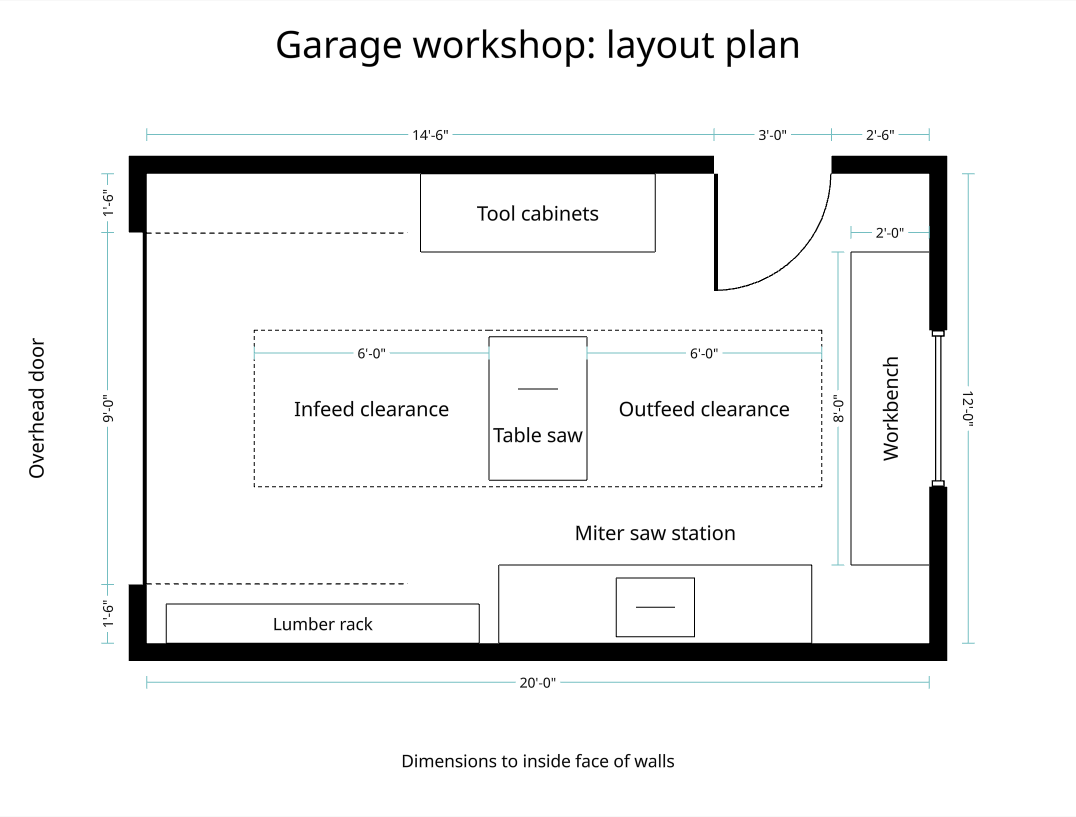
Workshops and garages
Lay out benches, machines and storage, and check you've left room to work around each one, as in this one-car garage turned into a workshop.
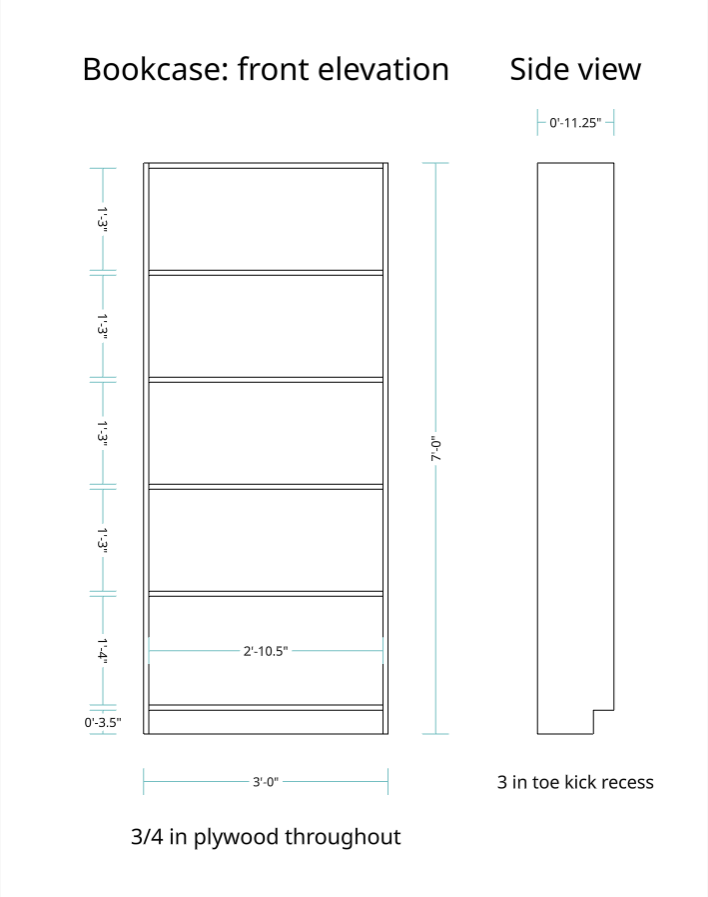
Furniture and built-ins
Draft a bookcase or built-in shelving face-on, with board thickness and shelf spacing marked, and a side view for the depth.
Gardens, patios, site plans and elevations work the same way. See everything you can draw to scale, or make a blueprint for your DIY project.
Free, with Plus when you need more
Drawing, dimensions, labels, saving and exporting images are all free, with no account needed.
SimpleDraw Plus adds
- Drawing over PDFs and photos, so you can draft on top of an existing plan
- 3D views and VR walkthroughs of your floor plans
- Full color
- Cloud storage, version history and private sharing
- Exports without the small SimpleDraw logo
From $5 USD for 3 months, or $10 for a full year. See everything in Plus.
Frequently asked questions
Common questions about drafting with SimpleDraw
Ready to draft your plan?
Start Drawing NowPut the pencil down
Draft your plan free in your browser. No download, and no sign-up required.
Start Drawing Now